


Services
Architecture and Interiors,
designed around the way you live.
At ZOARC Architecture, we design homes that are shaped around the people who live in them. Our work brings together architecture, interior design, planning and technical delivery into one continuous process ensuring each project is considered from first idea through to completion on site.
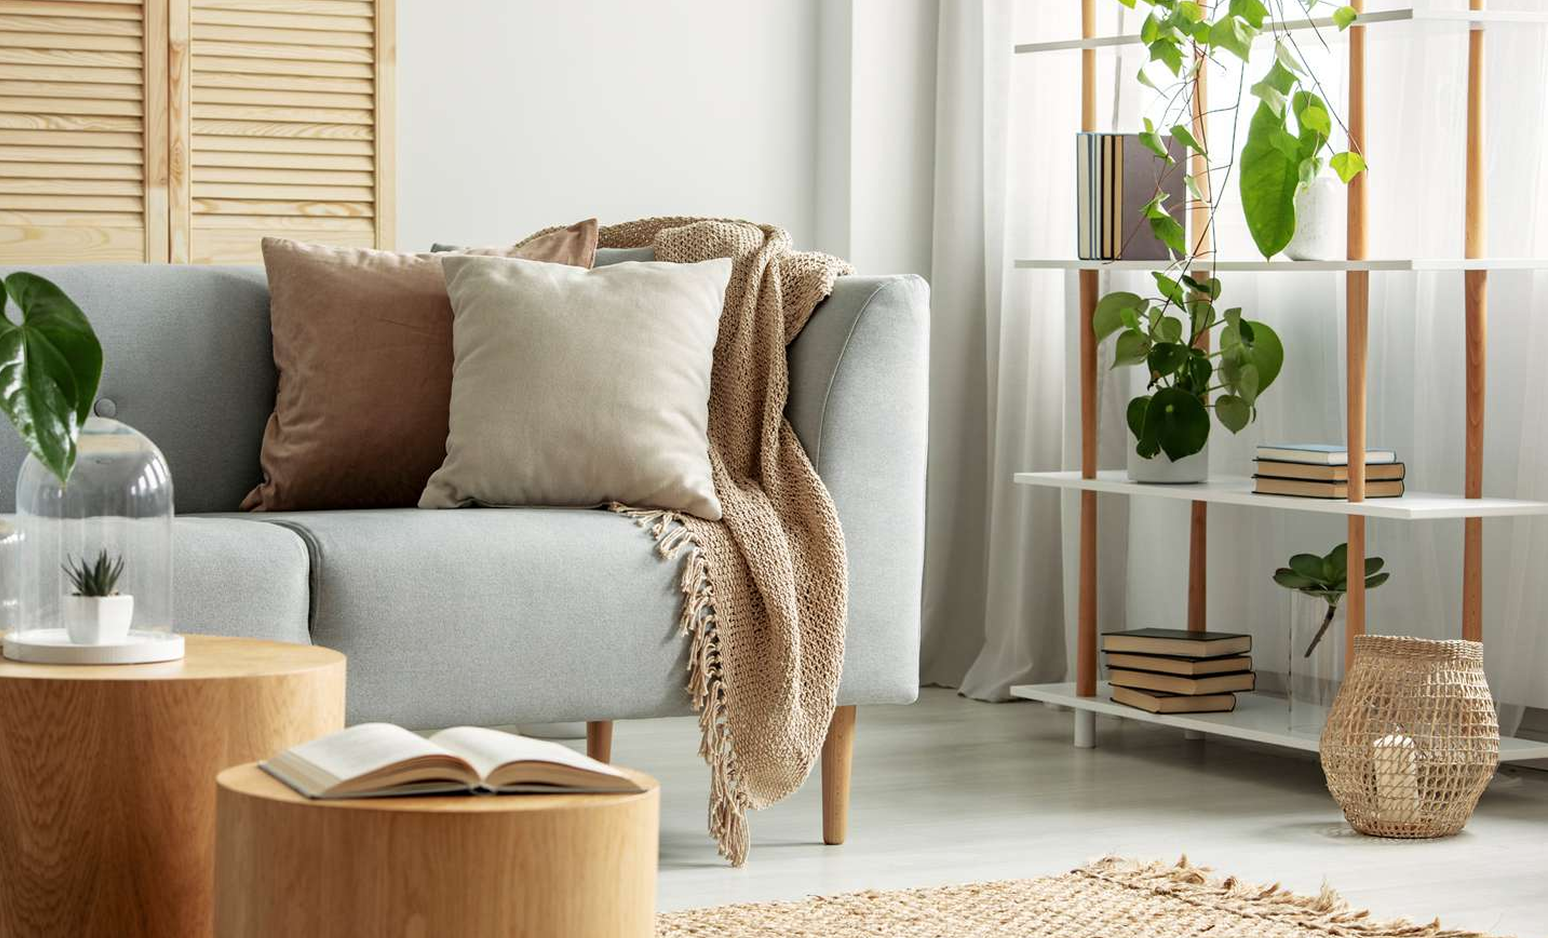
Homes designed from first conversation to completion
Every architectural project begins with understanding how you live and what you want your home to become. From small extensions to full renovations and new build homes, we guide the entire process from early design ideas through planning, technical design and construction.
We follow the RIBA Plan of Work as a structured framework, ensuring each stage is clearly defined. However, we present it in a simple, client-focused journey so you always understand what is happening, why decisions are being made, and what comes next.
01
Add Your Heading Text Here
We begin by developing a clear understanding of your home, your aspirations and the way you want to live. This stage combines strategic definition, brief development and concept design, allowing us to establish both direction and feasibility from the outset. We review the property, explore opportunities, test early ideas and begin shaping a design approach that aligns with your vision, budget and planning context. By the end of this stage, the project has a clear concept and a strong foundation for design development.
02
Add Your Heading Text Here
We begin by developing a clear understanding of your home, your aspirations and the way you want to live. This stage combines strategic definition, brief development and concept design, allowing us to establish both direction and feasibility from the outset. We review the property, explore opportunities, test early ideas and begin shaping a design approach that aligns with your vision, budget and planning context. By the end of this stage, the project has a clear concept and a strong foundation for design development.
03
Add Your Heading Text Here
This stage focuses on refining the chosen concept into a coordinated and developed design. We resolve spatial layouts, proportions and key architectural decisions while ensuring the design responds to both your brief and the constraints of the site. The design is tested in detail, coordinated with key inputs, and progressed to a point where it is ready for technical development and planning resolution where required.
04
Add Your Heading Text Here
At this stage, the design is developed into a fully detailed and buildable package. We prepare technical drawings, specifications and construction information, while coordinating with structural engineers and other consultants to ensure every element is resolved. This process ensures clarity, reduces risk on site, and translates the design intent into precise information for pricing and construction.
05
Add Your Heading Text Here
During construction, we remain actively involved to support the delivery of the design on site. We carry out regular site visits, monitor progress and provide ongoing technical guidance to ensure the work aligns with the design intent. We also administer the building contract, respond to site queries and manage variations, ensuring quality, consistency and control throughout the build process.
06
Add Your Heading Text Here
As the project reaches completion, we support the final stages of inspection, finishing and handover to ensure everything is delivered as intended. This stage focuses on resolution and detail, ensuring your home is complete, carefully finished and ready to be lived in with confidence and clarity.
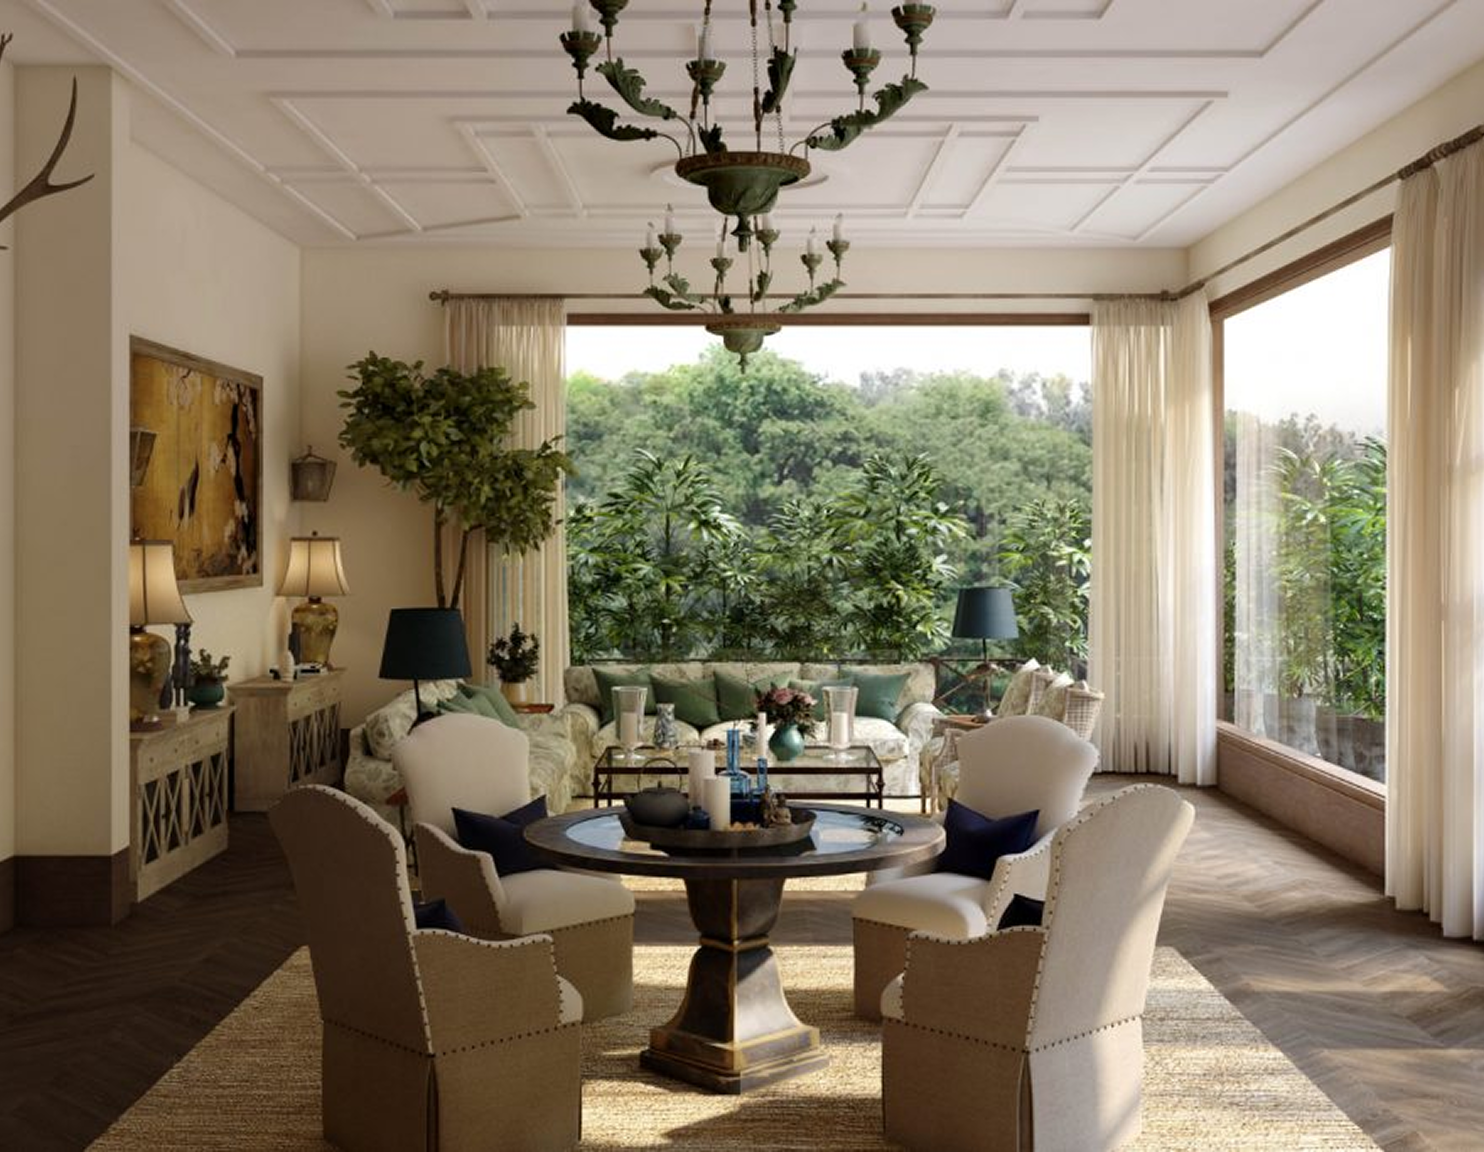
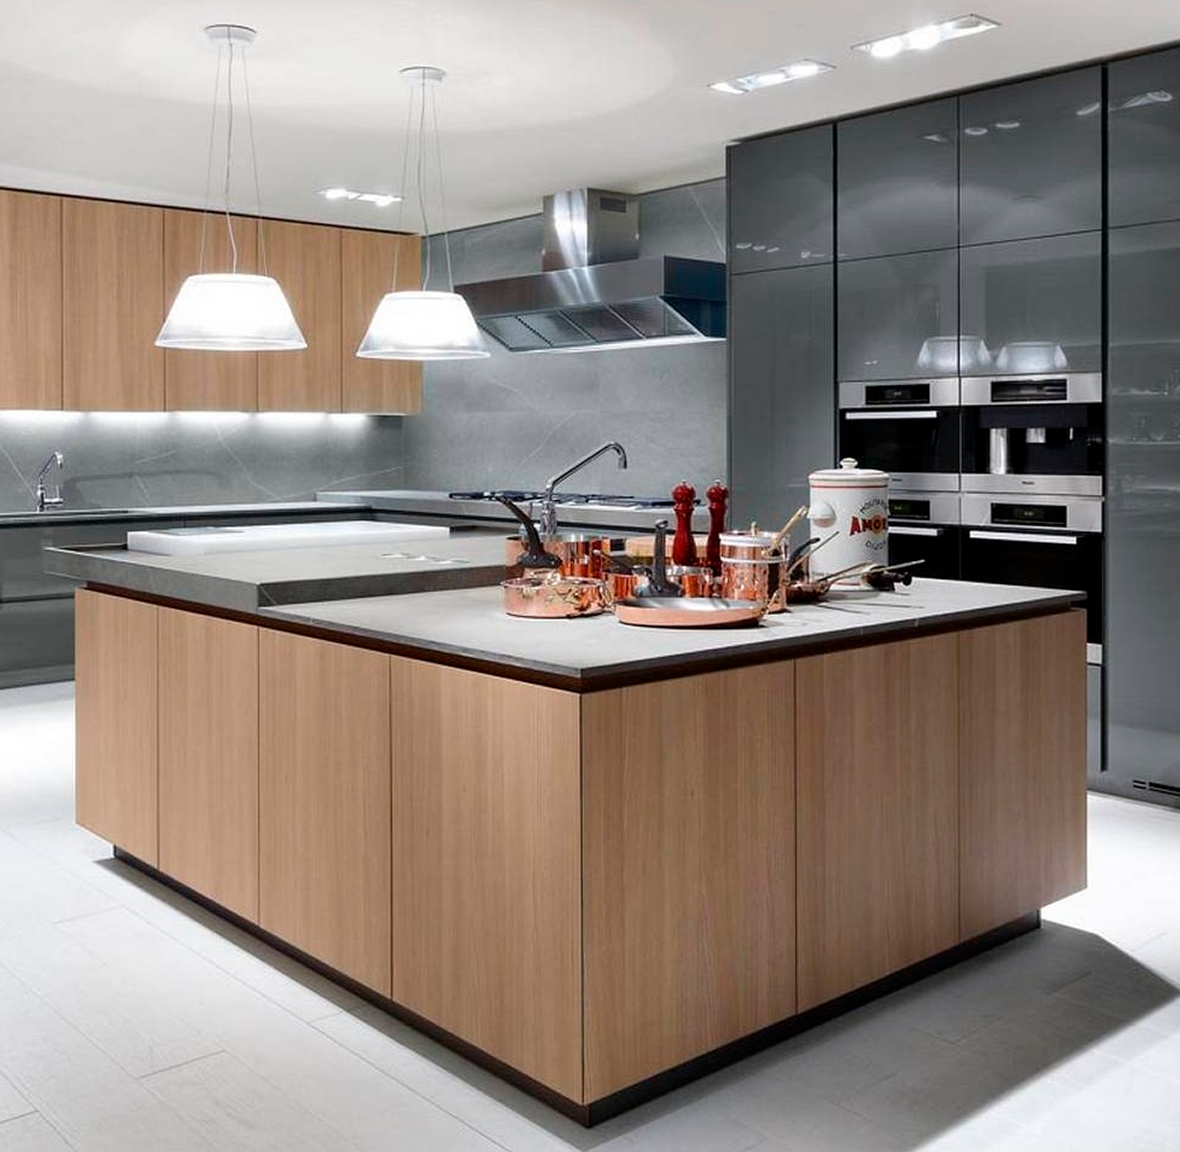
Interior design at ZOARC is developed as part of a single, continuous process with architecture. It is considered from the earliest stages of a project, allowing space, material and atmosphere to evolve together rather than being applied later as decoration. The intention is always the same — to create calm, coherent homes where interiors feel inseparable from the architecture that holds them.
Our work is guided by restraint and clarity. We focus on proportion, material honesty, and the way a space is experienced in everyday life. Each interior is tailored, but always rooted in the same principles: simplicity, consistency, and a quiet sense of detail.
Interior Design Services
01
Add Your Heading Text Here
Interior Concept & Spatial Experience
We begin by defining the character of the interior — how spaces feel, how they connect, and how they are experienced throughout the day. This establishes the emotional and spatial direction of the home.
02
Add Your Heading Text Here
Material & Finish Strategy
A considered palette of materials and finishes is developed to support the architecture and interior atmosphere. We focus on natural, tactile, and enduring materials that bring subtle depth and consistency throughout the home.
03
Add Your Heading Text Here
FF&E (Furniture, Fixtures & Equipment)
We curate and specify furniture, lighting, sanitaryware, hardware, and key fittings. Each selection is carefully considered to ensure coherence with the architectural language and overall design intent.
04
Add Your Heading Text Here
Bespoke Joinery Design
We design custom joinery as an integrated part of the architecture, including kitchens, wardrobes, storage, and built-in features. Each element is tailored to the spatial layout and refined through detailed resolution.
05
Add Your Heading Text Here
Lighting Design Integration
Lighting is developed as a layered system, combining ambient, task, and accent lighting. The aim is to enhance atmosphere, support functionality, and quietly highlight material and architectural qualities.
06
Add Your Heading Text Here
Sourcing & Procurement
We assist in sourcing and coordinating selected FF&E items and bespoke pieces, working closely with makers and suppliers to ensure quality and alignment with the design intent.
07
Add Your Heading Text Here
Technical Coordination & Construction Support
We produce coordinated interior information for construction and tender, working closely with contractors to resolve detailing, align specifications, and support accurate on-site delivery.
Set within the sought-after Muswell Hill Conservation Area in North London, this Edwardian terraced house has been thoughtfully reimagined to balance contemporary family living with the character and craftsmanship of the original home. Working within the sensitivities of its conservation setting, the design introduces a carefully considered rear extension that transforms the quality of light, space and connection to the garden. Generous glazing, refined proportions and a discreet Juliet balcony at first-floor level create a brighter, more open home while ensuring every intervention sits comfortably alongside the original Edwardian architecture.
We guide projects through planning, heritage and regulatory approvals with a design-led and highly contextual approach. Our role is to shape proposals that respond carefully to policy, character and constraints, while unlocking the full potential of each site.
We work across a range of application types, from sensitive heritage settings to more complex regulatory frameworks, ensuring each submission is clearly justified, well-presented, and aligned with both design intent and approval requirements.
01
Add Your Heading Text Here
Conservation Area Planning Applications
We prepare and coordinate planning applications within conservation areas, where material choice, scale, massing and street context are critical. The focus is on achieving sensitive interventions that respect the established character while enabling thoughtful change.
02
Add Your Heading Text Here
Listed Building Consent
We work on proposals affecting listed buildings, balancing heritage significance with contemporary use and adaptation. Each submission is carefully developed to ensure changes are justified, reversible where appropriate, and sympathetic to the building’s historic fabric.
03
Add Your Heading Text Here
Hampstead Garden Suburb Trust Applications
We have specific experience working within the Hampstead Garden Suburb Trust guidelines, preparing applications that respond to its unique architectural and planning principles. This includes alterations, extensions, and new-build proposals within one of London’s most controlled design environments.
04
Add Your Heading Text Here
Building Safety Regulator (BSR) Applications
For higher-risk and multi-storey residential projects, we assist with Building Safety Regulator submissions, supporting the coordination of design information required for Gateway approvals. Our role is to ensure architectural intent is clearly aligned with safety, compliance, and regulatory expectations.
05
Add Your Heading Text Here
Planning Strategy & Design Coordination
Across all projects, we develop clear planning strategies from the outset, aligning design development with policy constraints and likely planning outcomes. We coordinate supporting documents, drawings, and narratives to ensure submissions are robust, consistent, and well-structured.
Frequently Asked
Questions
Clear!
How long does an architecture or interior design project take?
Project timelines vary based on size and complexity. A concept design may take a few weeks, while full-scale architecture projects can take several months. We provide a detailed project timeline during the consultation.