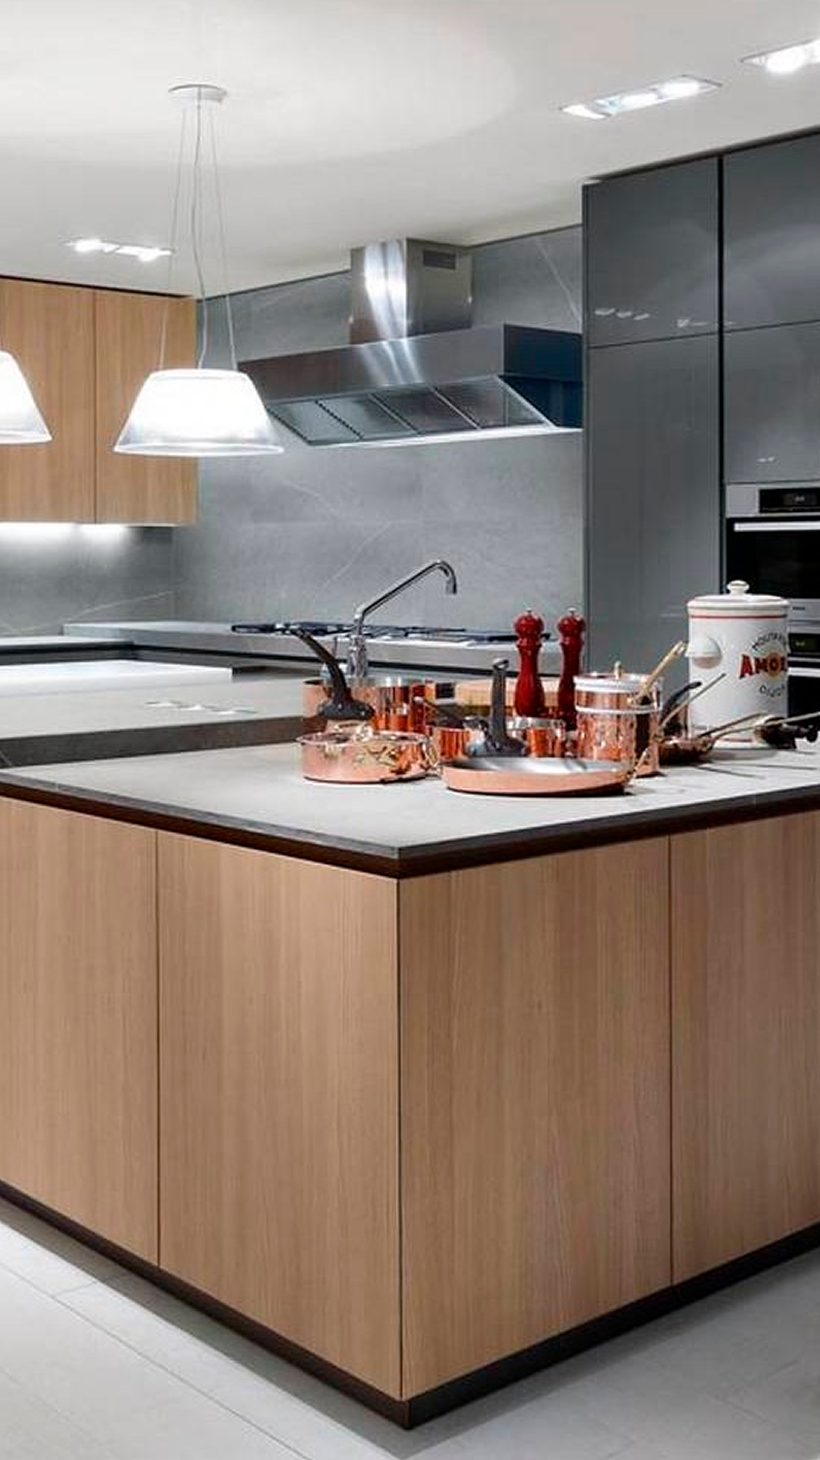
Set within the sought-after Muswell Hill Conservation Area in North London, this Edwardian terraced house has been thoughtfully reimagined to balance contemporary family living with the character and craftsmanship of the original home. Working within the sensitivities of its conservation setting, the design introduces a carefully considered rear extension that transforms the quality of light, space and connection to the garden. Generous glazing, refined proportions and a discreet Juliet balcony at first-floor level create a brighter, more open home while ensuring every intervention sits comfortably alongside the original Edwardian architecture.
The project is rooted in the belief that the most successful renovations preserve the qualities that make a home unique while adapting it to the way people live today. Original features have been carefully restored and integrated into the new design, from the reinstated period façade and beautifully refurbished stained-glass French doors to the original solid timber flooring that continues seamlessly into the new living spaces. These heritage elements are complemented by a restrained palette of natural materials, bespoke joinery and carefully considered detailing, creating interiors that feel warm, calm and enduring.
The ground floor has been reconfigured to provide generous, flowing spaces that support modern family life while maintaining a sense of intimacy and connection between each room. Every design decision was guided by light, proportion and craftsmanship, allowing architecture and interiors to work together as one cohesive experience. The result is a timeless Edwardian house renovation that respects its historic setting while offering a contemporary home designed for everyday living, bringing together heritage, functionality and thoughtful design in equal measure.
Heritage thoughtfully reimagined for modern family living