Threshold House, SW London

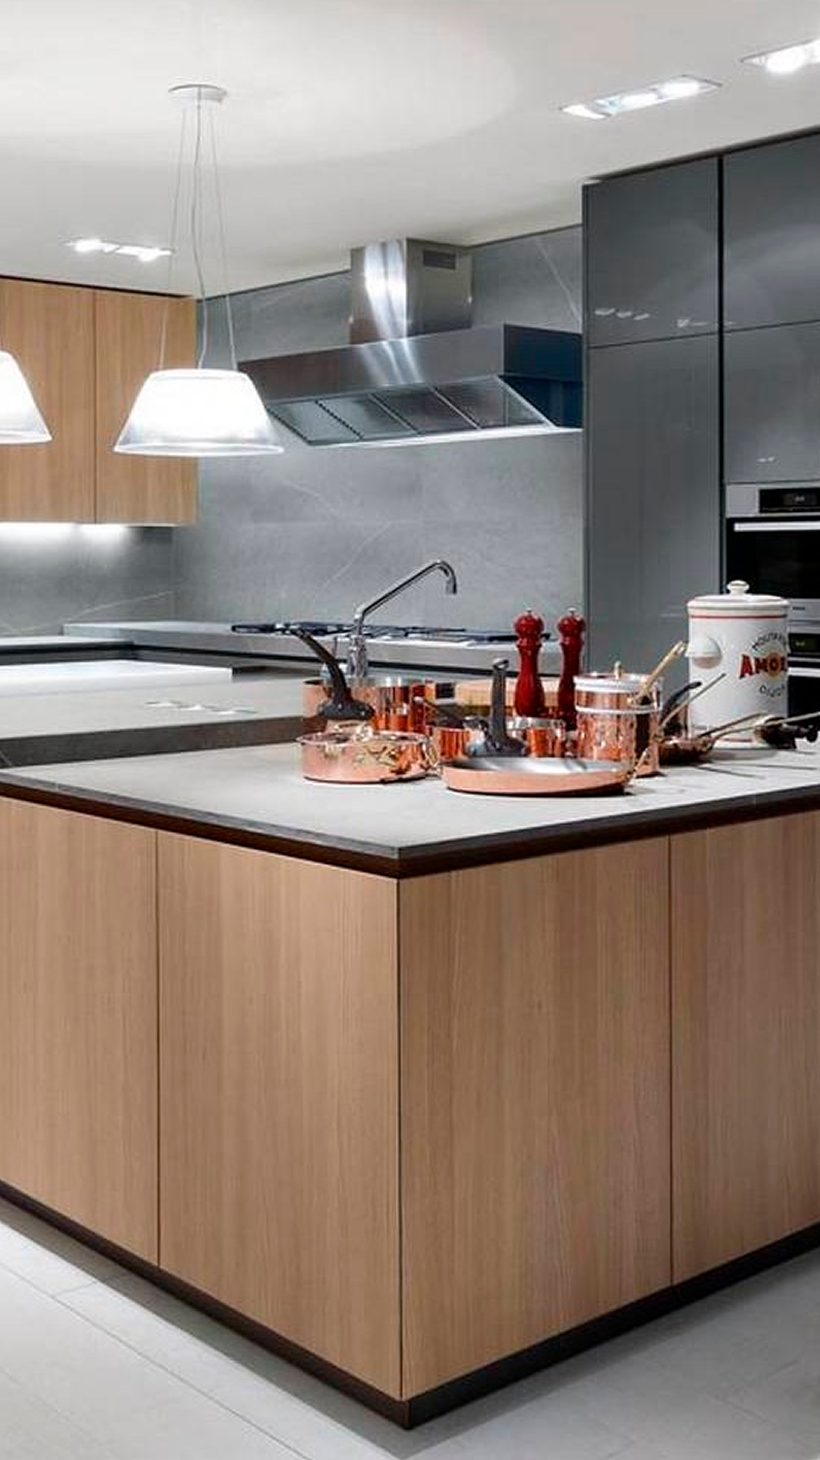
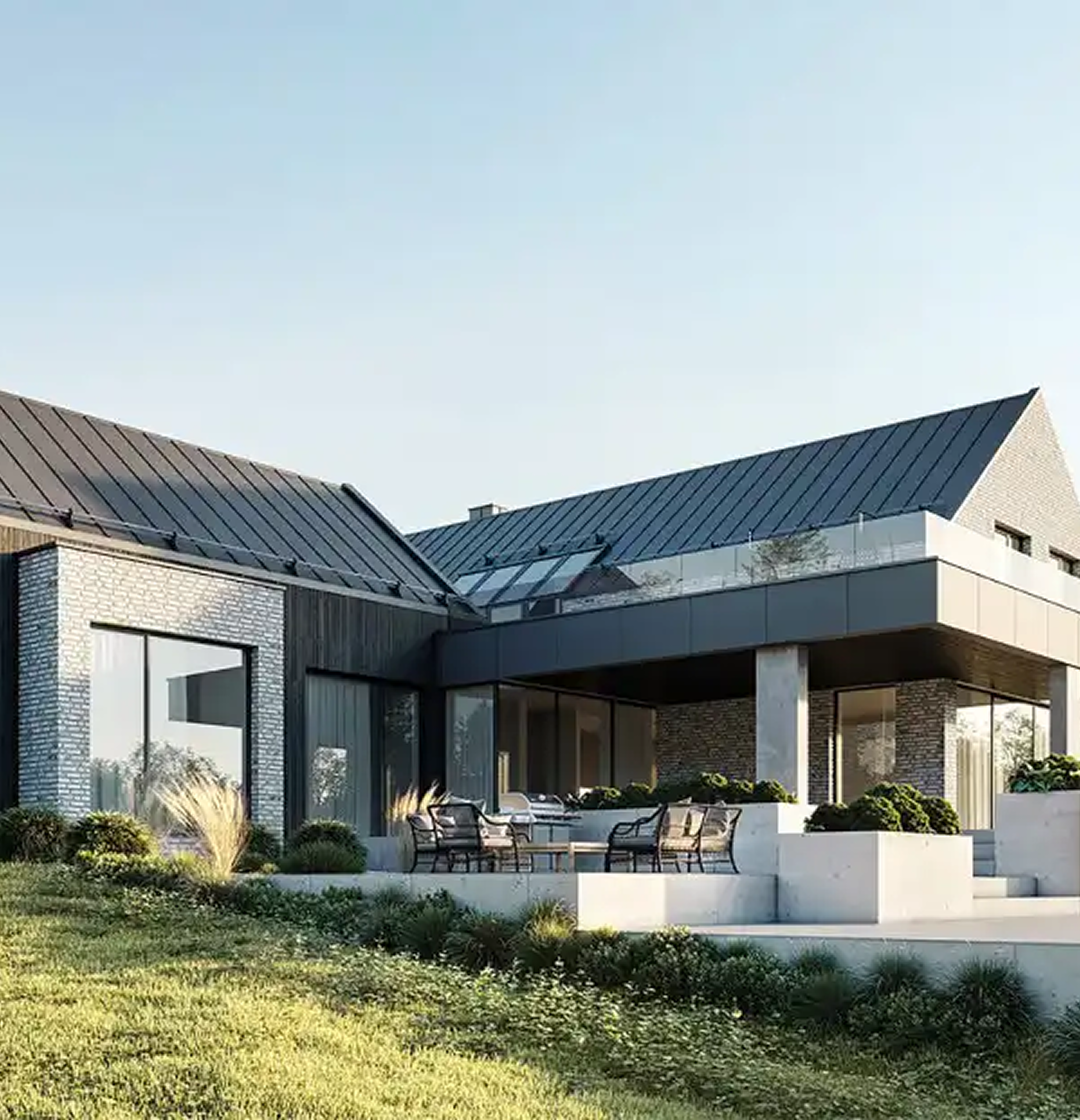
Threshold House is a complete renovation, rear extension and loft conversion of a Victorian terraced home in South West London, thoughtfully designed to transform the experience of everyday family living. Rather than relying on a single dramatic gesture, the project unfolds gradually, creating a carefully choreographed journey through the home where light, material and proportion shape each space in a distinctive way.

Project Description

The original front rooms embrace a rich, intimate atmosphere, celebrating the character of the Victorian house through restored period features, bespoke cabinetry and a refined palette of deep charcoal tones, warm timber and natural textures. As the home opens towards the rear,

 the architecture becomes lighter and more expansive. A carefully detailed extension, generous rooflights and full-height glazing draw natural daylight deep into the plan, strengthening the connection to the garden and creating calm, open spaces that form the heart of family life.

Rather than contrasting old and new, the design allows them to exist in quiet harmony. Original architectural details are carefully retained and complemented by contemporary interventions that feel both confident and understated. Bespoke joinery, considered lighting and a restrained material palette create continuity throughout the home, while every detail has been designed to balance beauty with everyday practicality.

Architecture and interiors were conceived as one integrated design, ensuring every decision contributes to a cohesive living experience. The result is a timeless Victorian house renovation that respects the character of the original home while introducing a contemporary way of living one defined by craftsmanship, natural light and a seamless transition between intimate spaces and open, light-filled interiors.

Spaces that unfold through light, shadow and atmosphere

Every home begins
with a conversation

DISCUSS YOUR PROJECT

More projects